



Signature Series
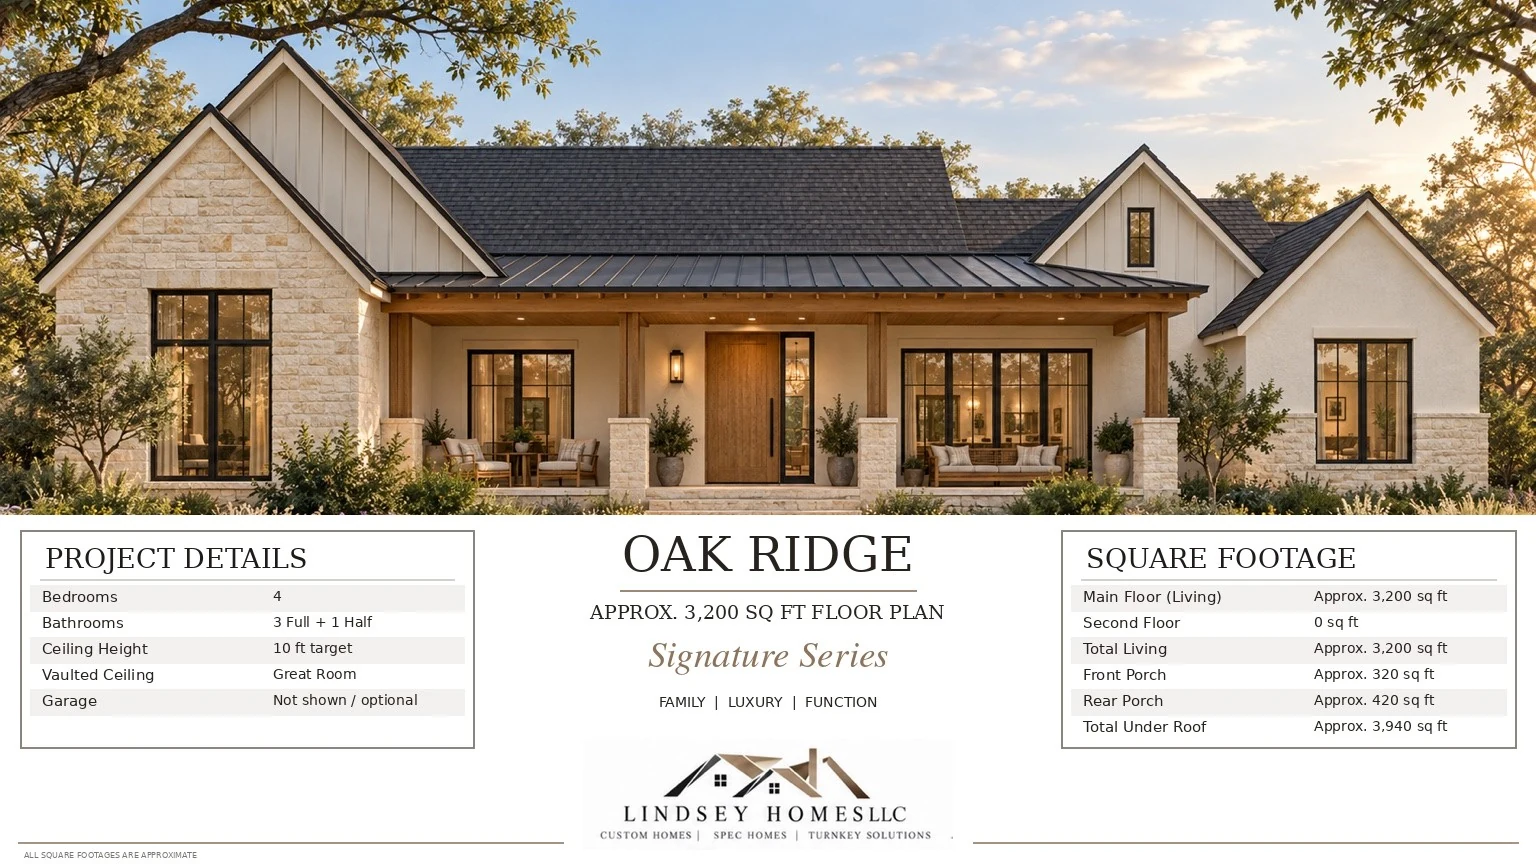
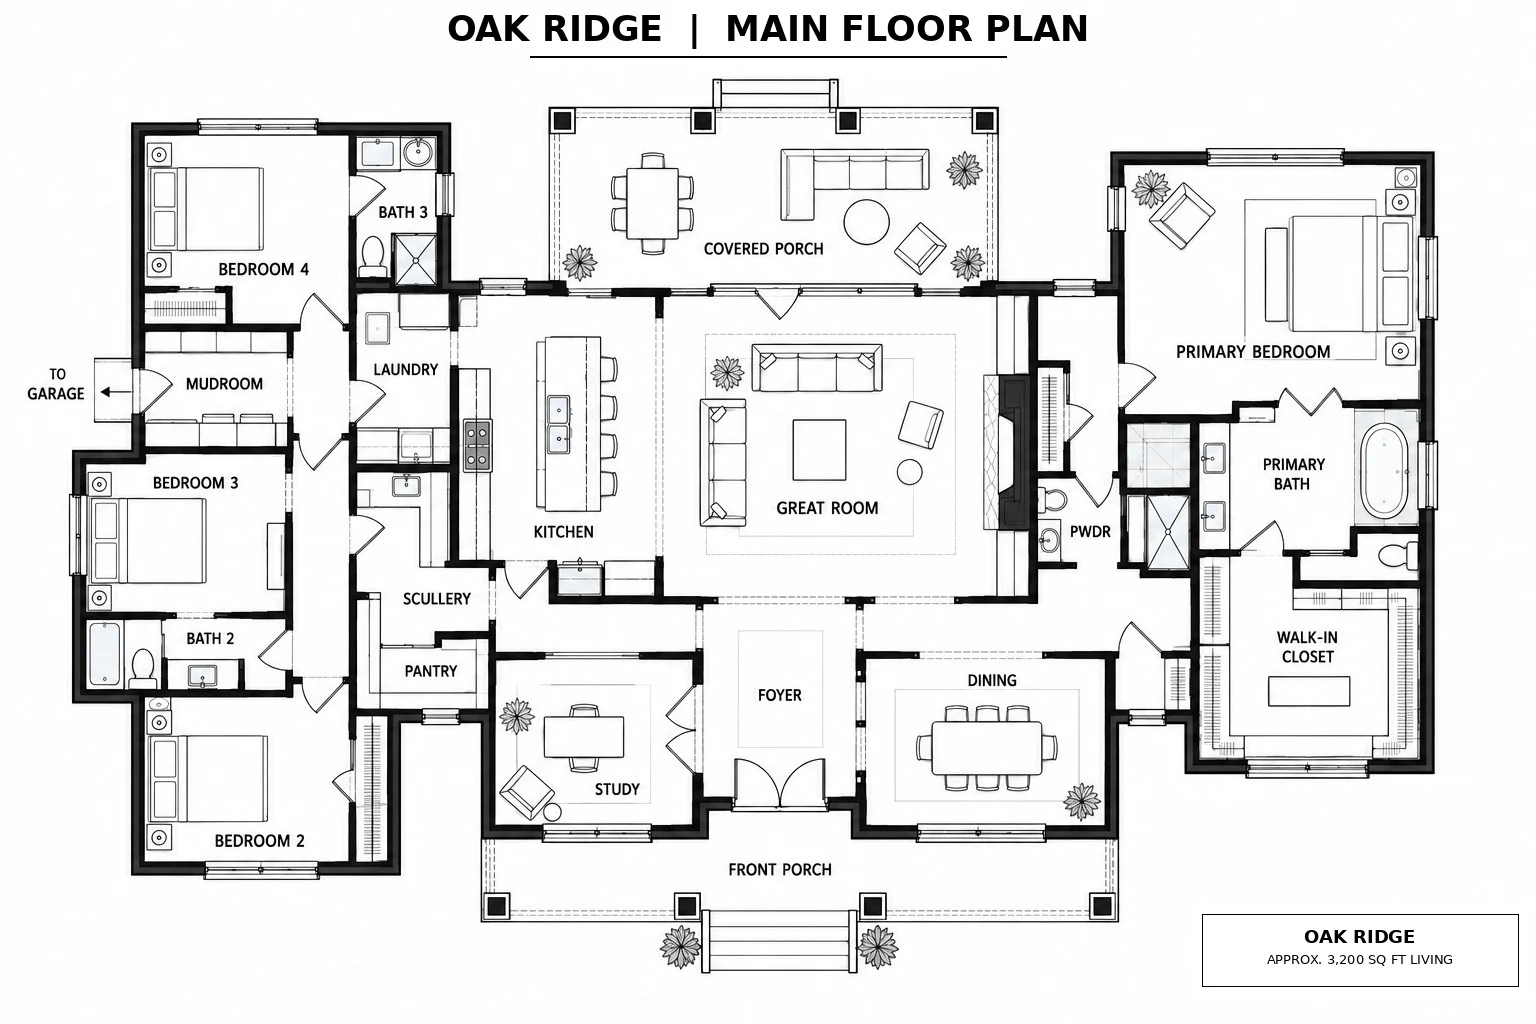
Oak Ridge
Approx. 3,200 sq. ft. · 4 bedrooms · 3 full + 1 half bathrooms
Ask about Oak Ridge →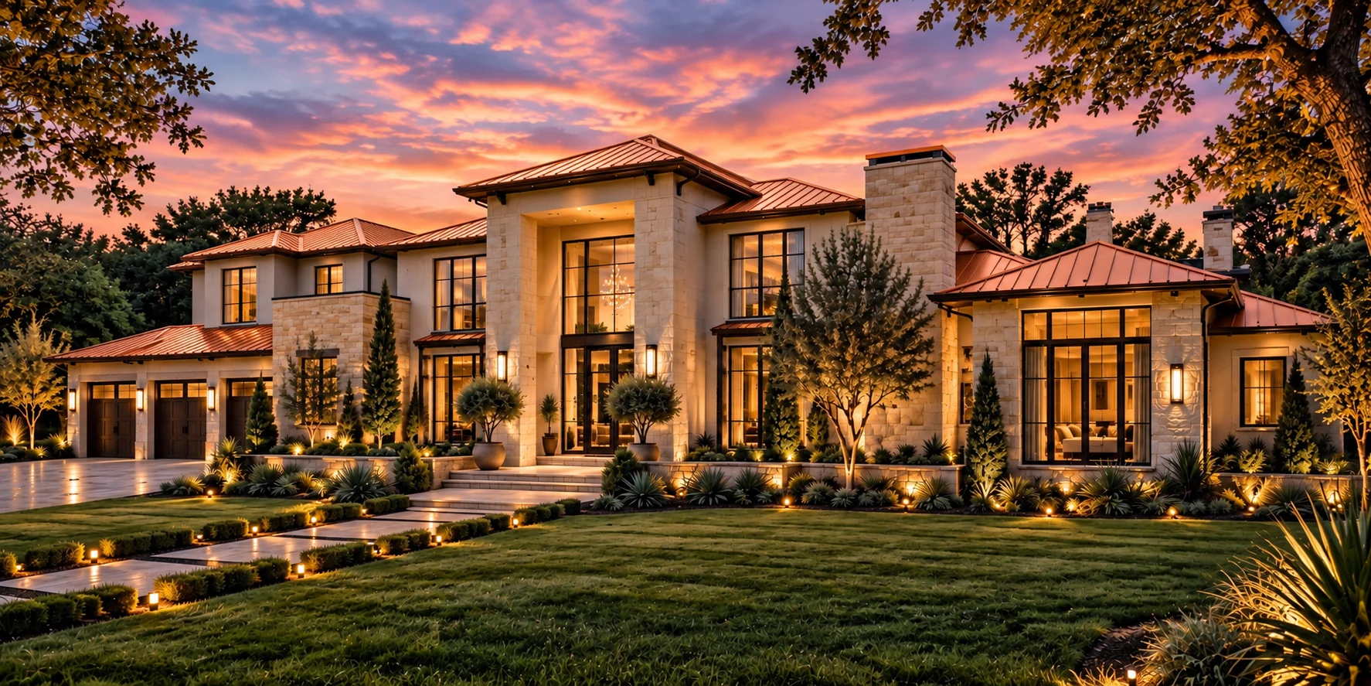
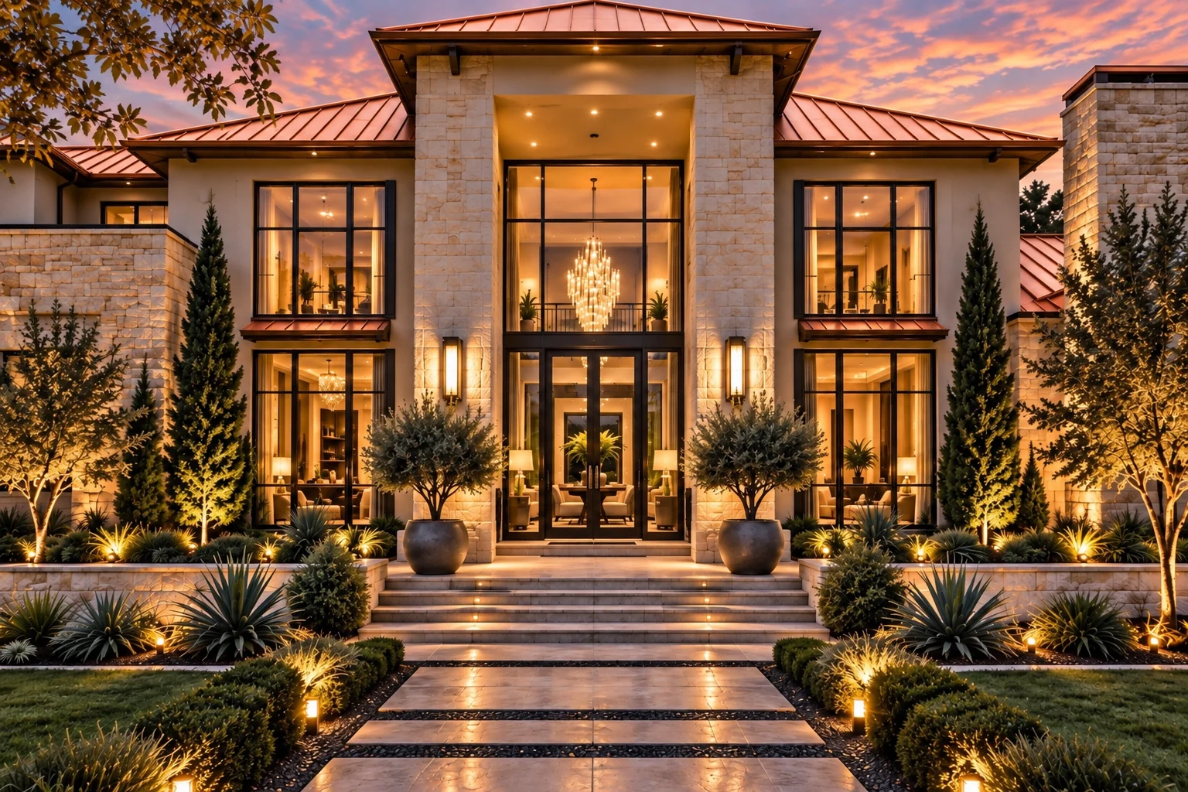
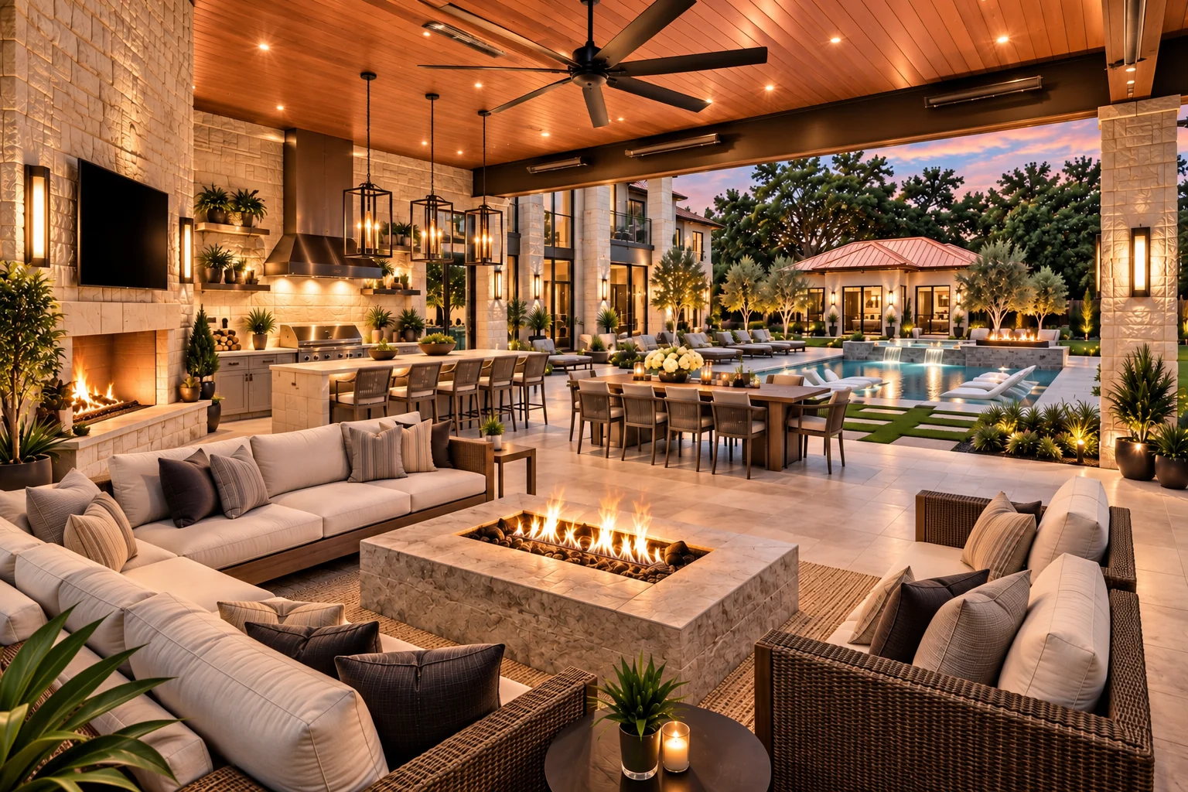
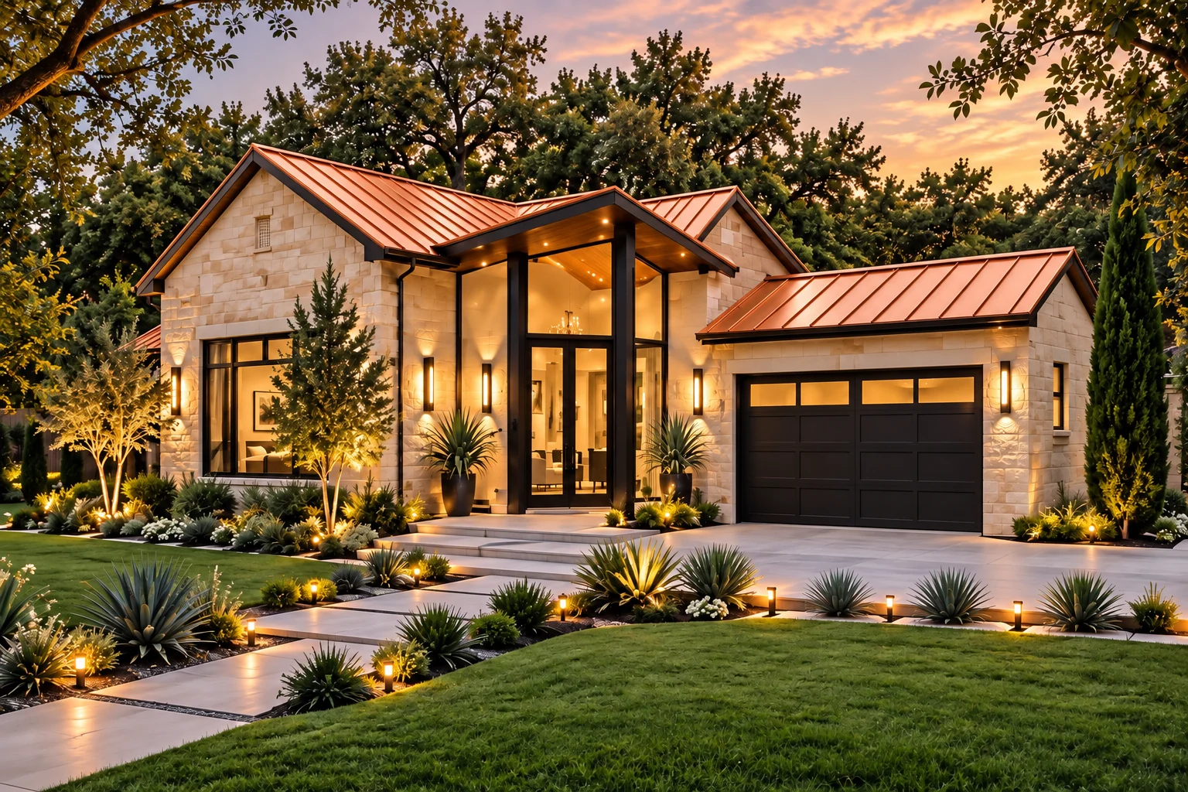
A private-estate design with generous living, a separate guest residence, resort-style outdoor spaces, and room to gather without giving up privacy.
Request more information →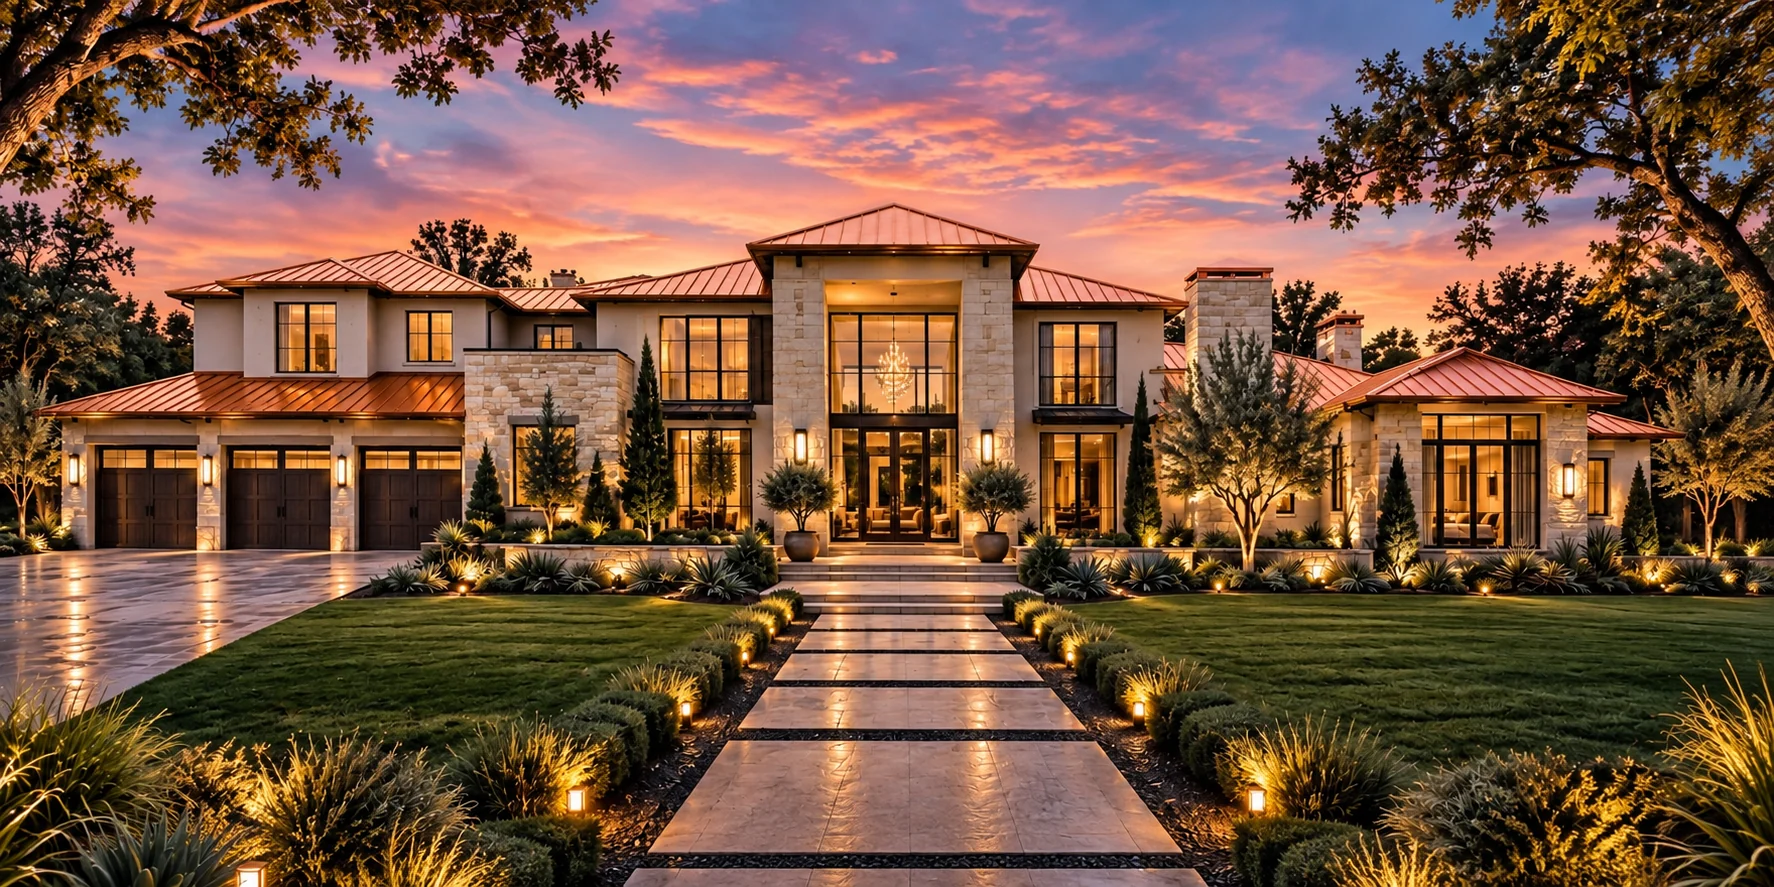
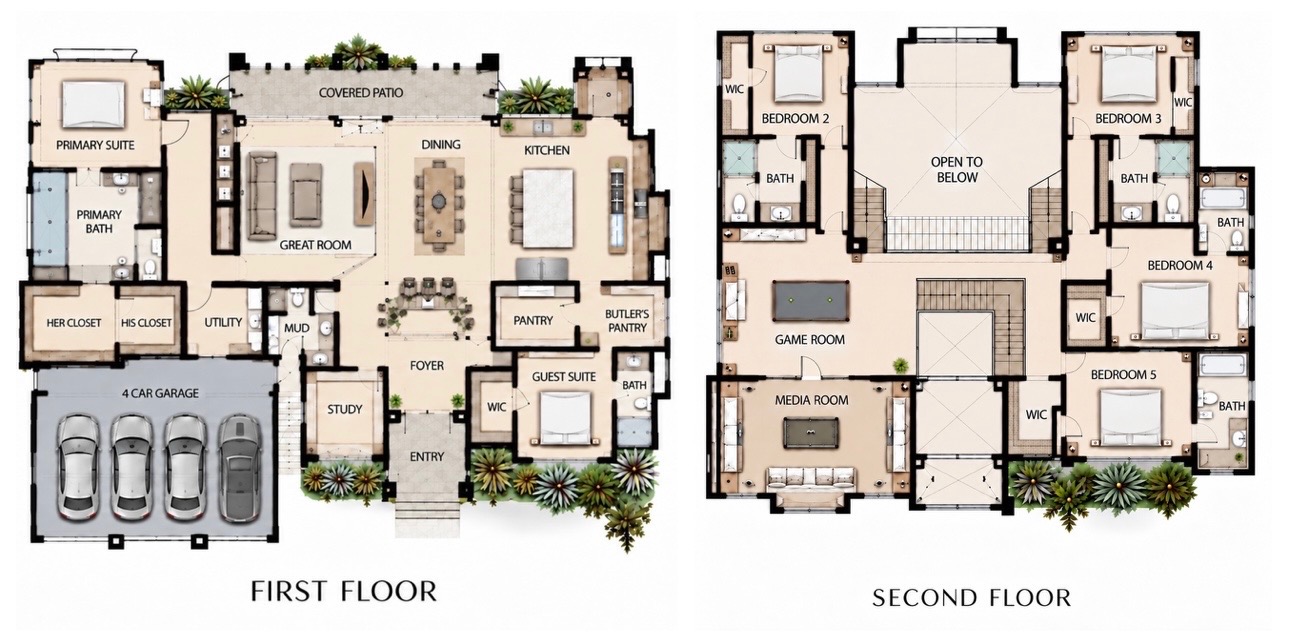
5,842 sq. ft.
1,048 sq. ft.
6 bedrooms · 6 full + 2 half bathrooms
5-car garage
Guest house / in-law suite · Two pools · Outdoor living · Study · Game room · Media room
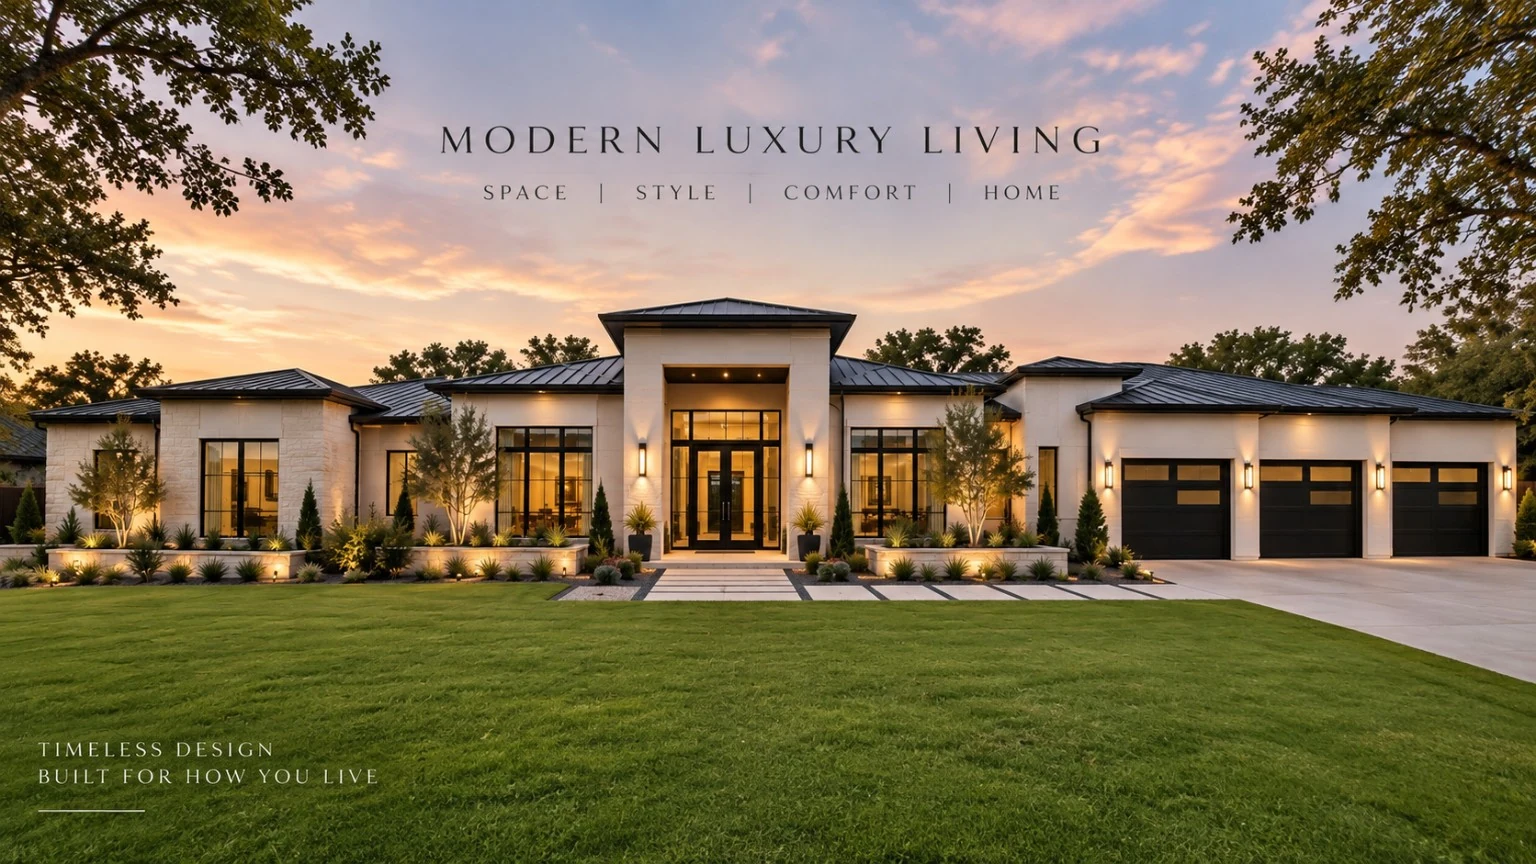
Approx. 3,200 sq. ft. · 4 bedrooms · 3 full + 1 half bathrooms
Ask about Oak Ridge →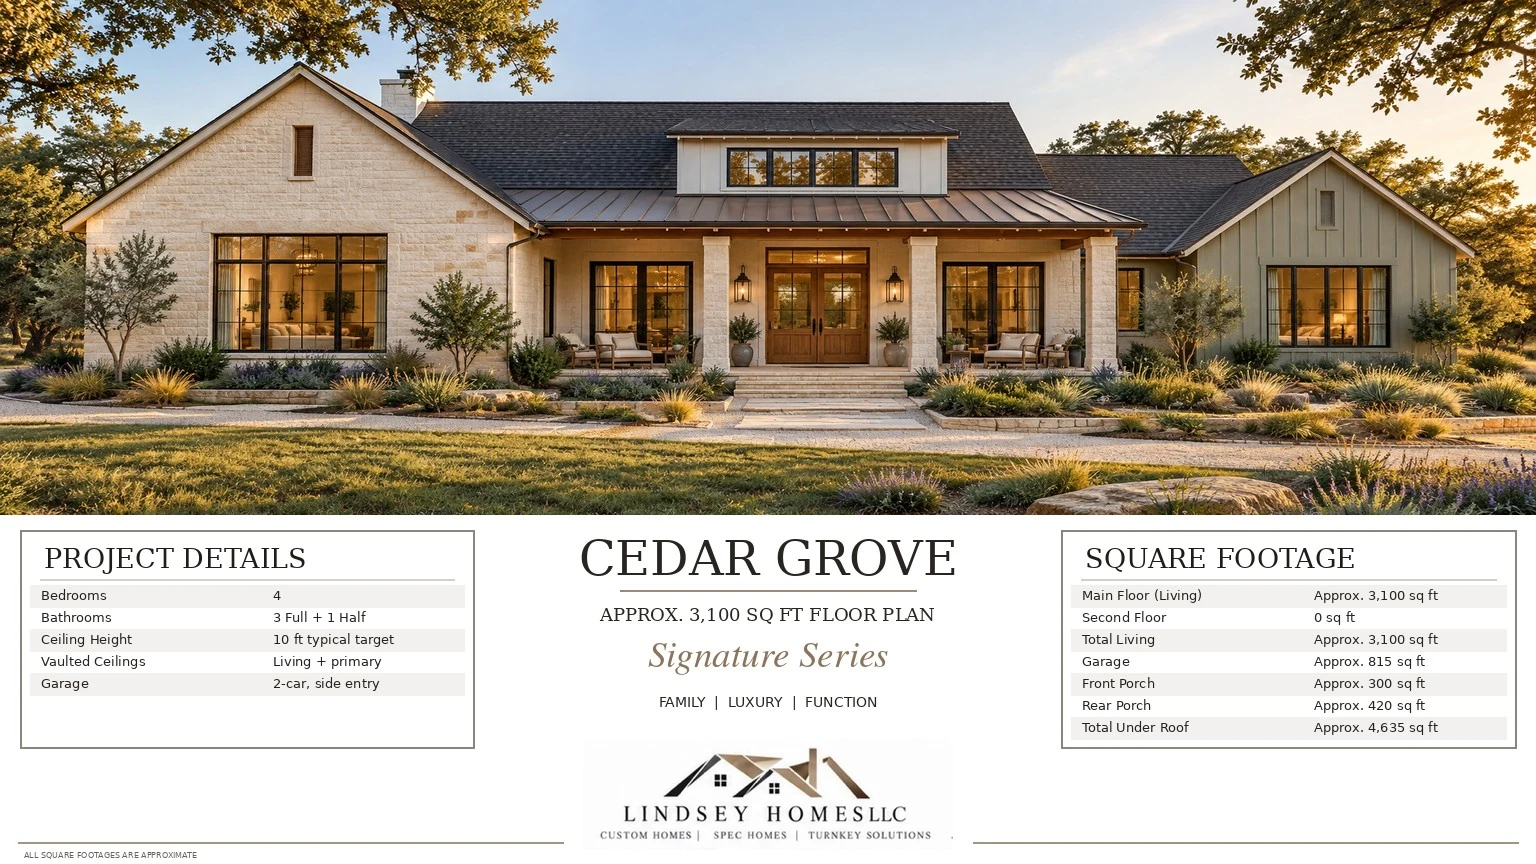
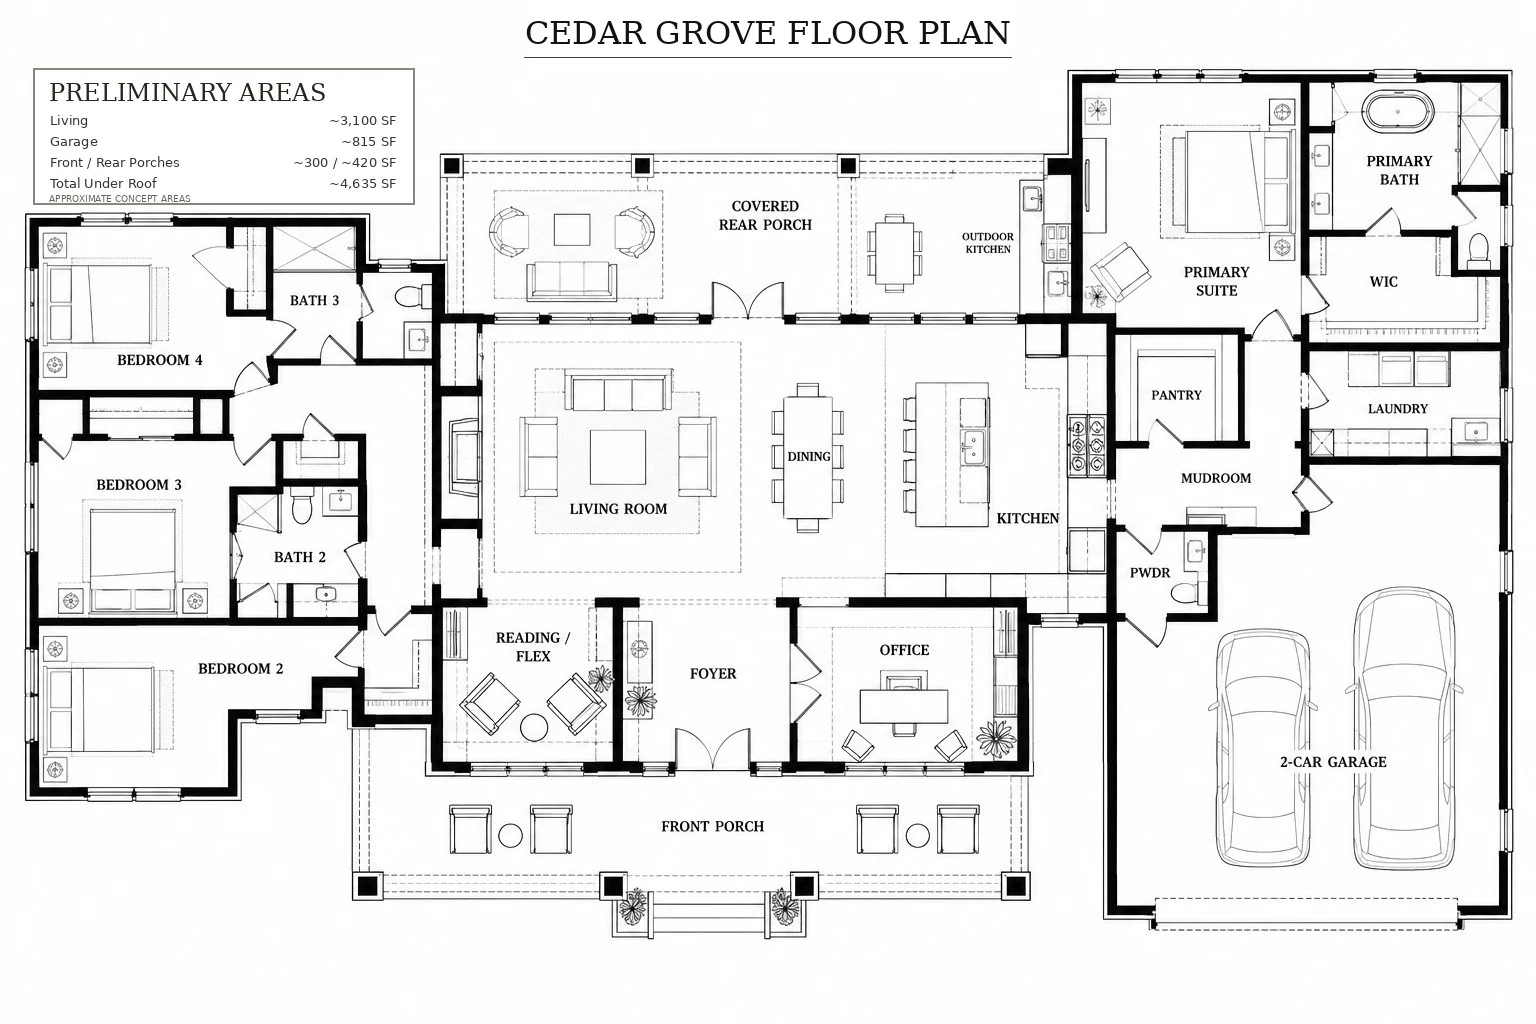
Approx. 3,100 sq. ft. · 4 bedrooms · 3 full + 1 half bathrooms
Ask about Cedar Grove →Residence images, presentation boards, and floor plans are concept and design materials. Final plans, dimensions, specifications, and selections may change with engineering, site conditions, customization, and location. Other photography is shown for design inspiration only.