Built on your land. Or let us help you find the perfect property.
With our in-house Realtor, architect and engineering team, plus approved lending partners offering FHA, VA, and conventional financing, we make the journey from land to home simple and personal.
From land. To financing. To floor plans. To home.
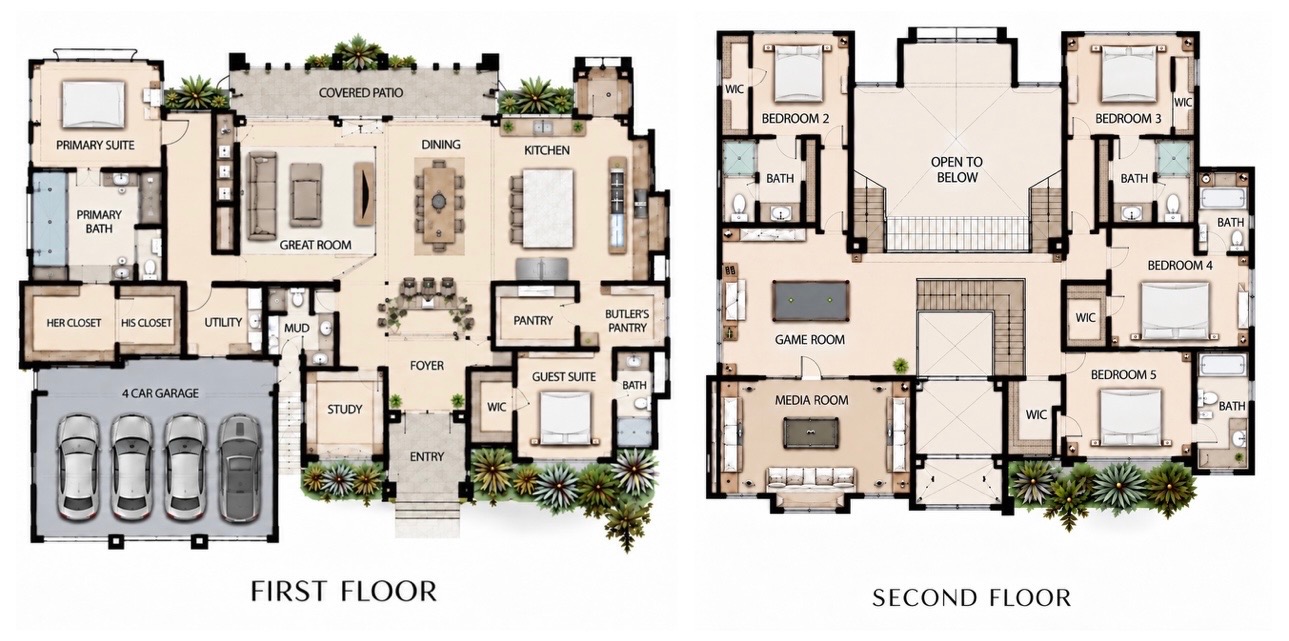
The Reserve
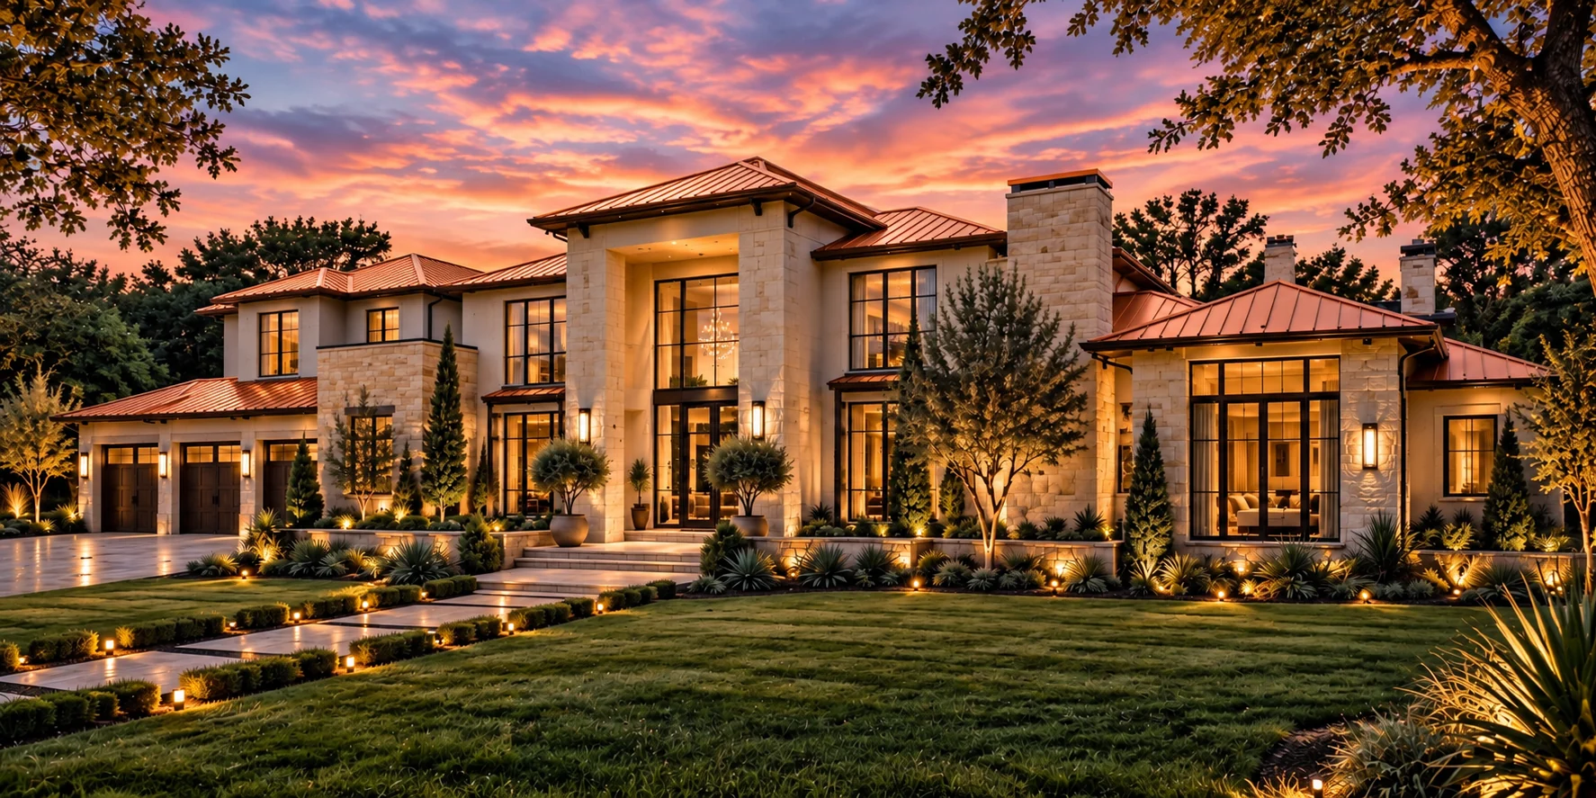
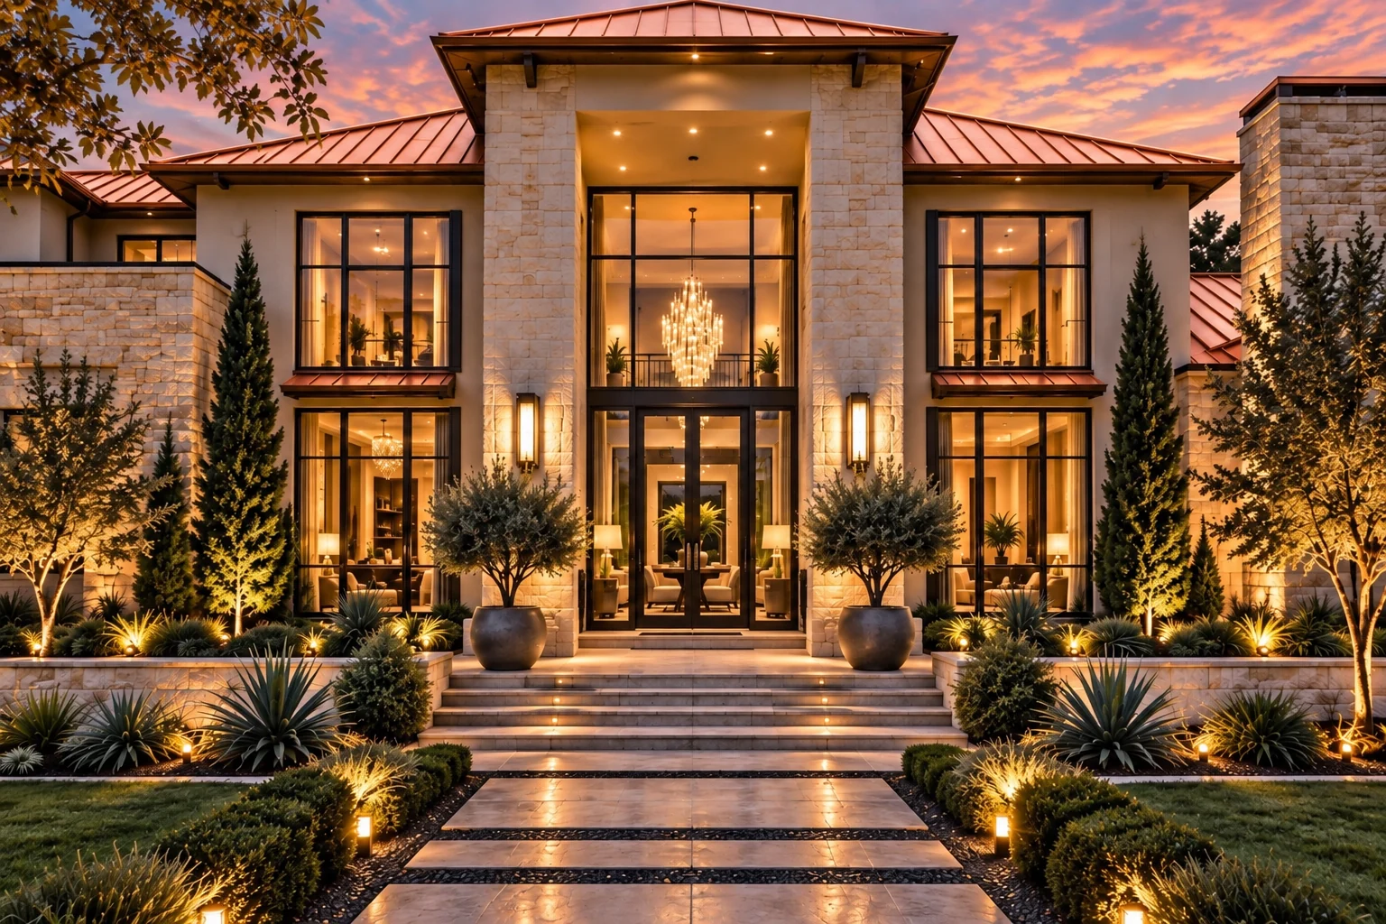
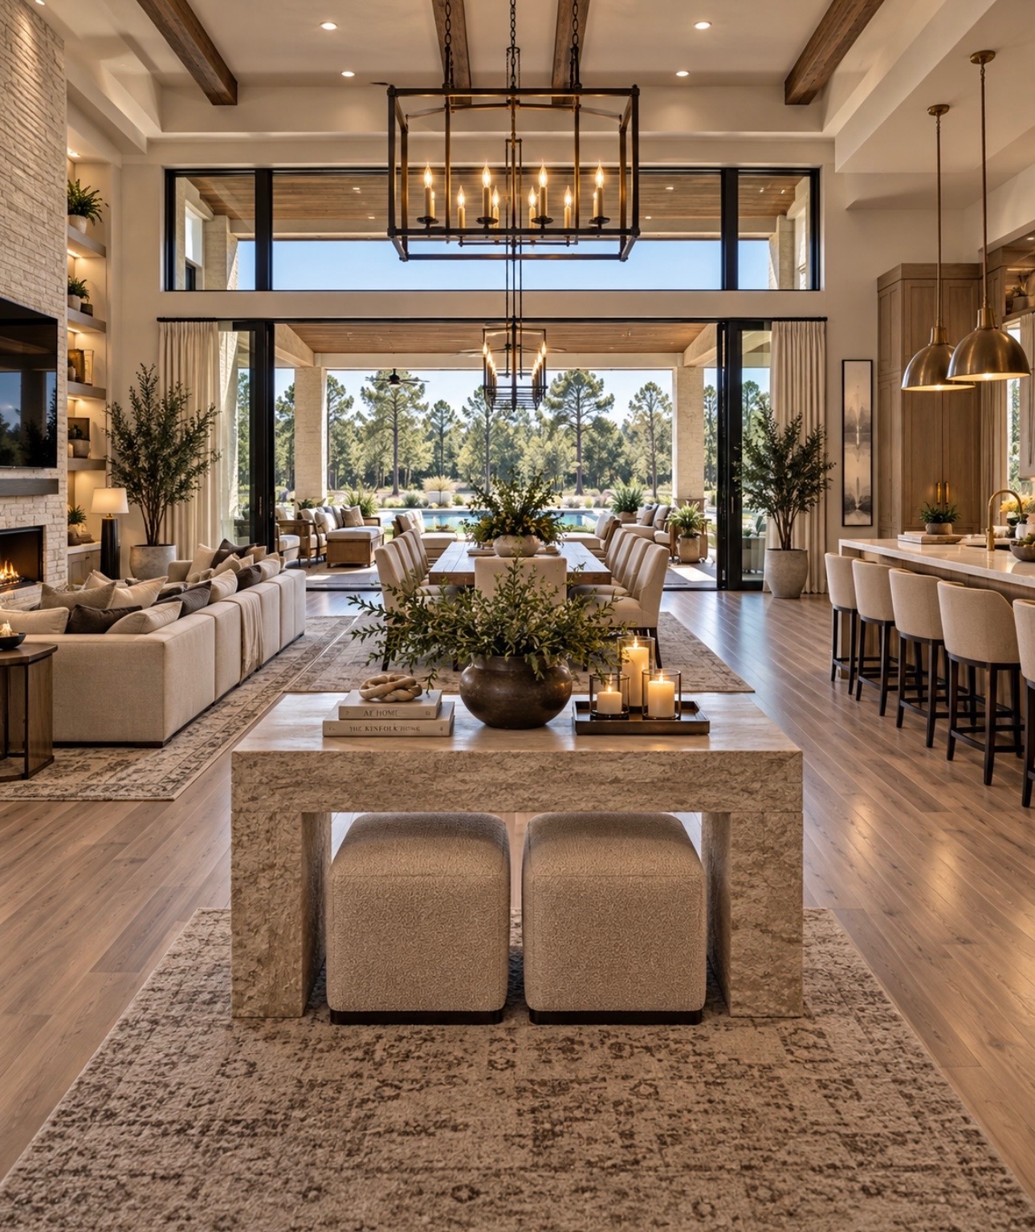
Estate living, connected from arrival to backyard.
Total6,890 sq. ft.
Main residence5,842 sq. ft.
Guest house1,048 sq. ft.
Bedrooms6 bedrooms
Bathrooms6 full · 2 half
Garage5-car garage
Estate exteriorArrivalGreat roomKitchenPrimary bathOutdoor livingGuest houseConcept floor plan
Guest house / in-law suiteTwo poolsOutdoor livingStudyGame roomMedia room
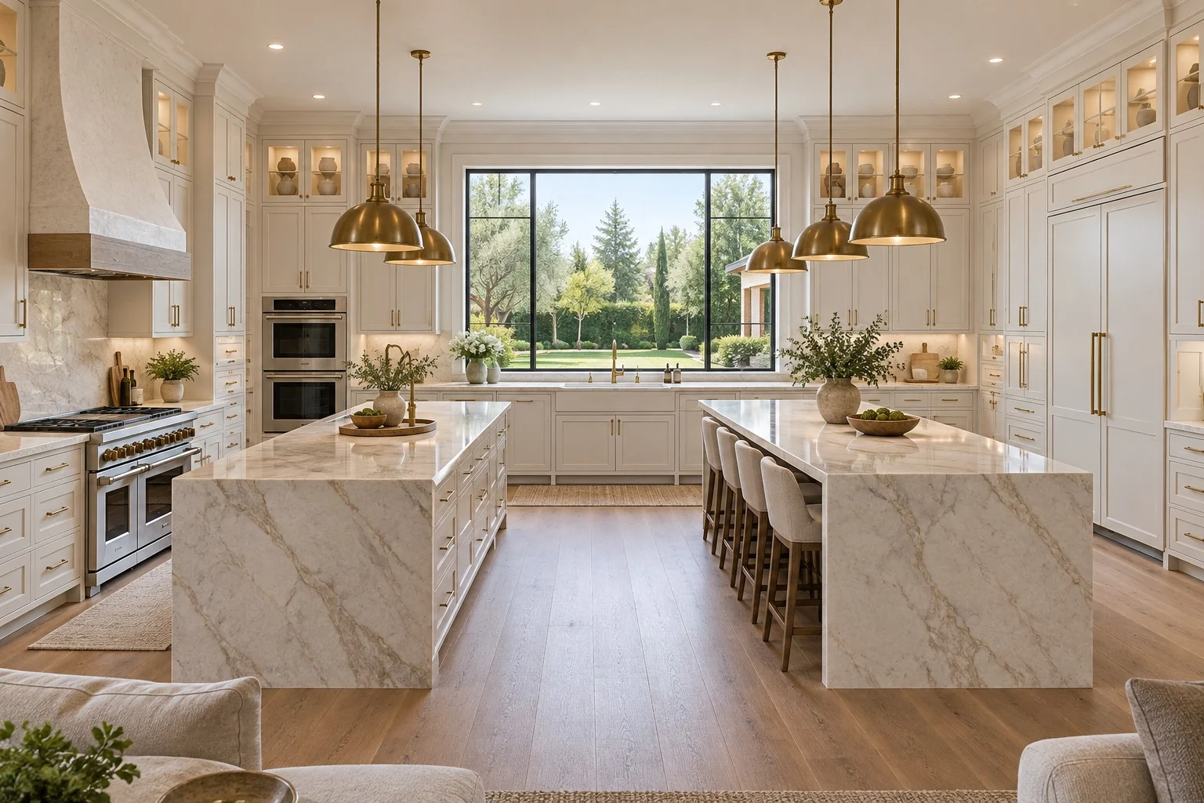
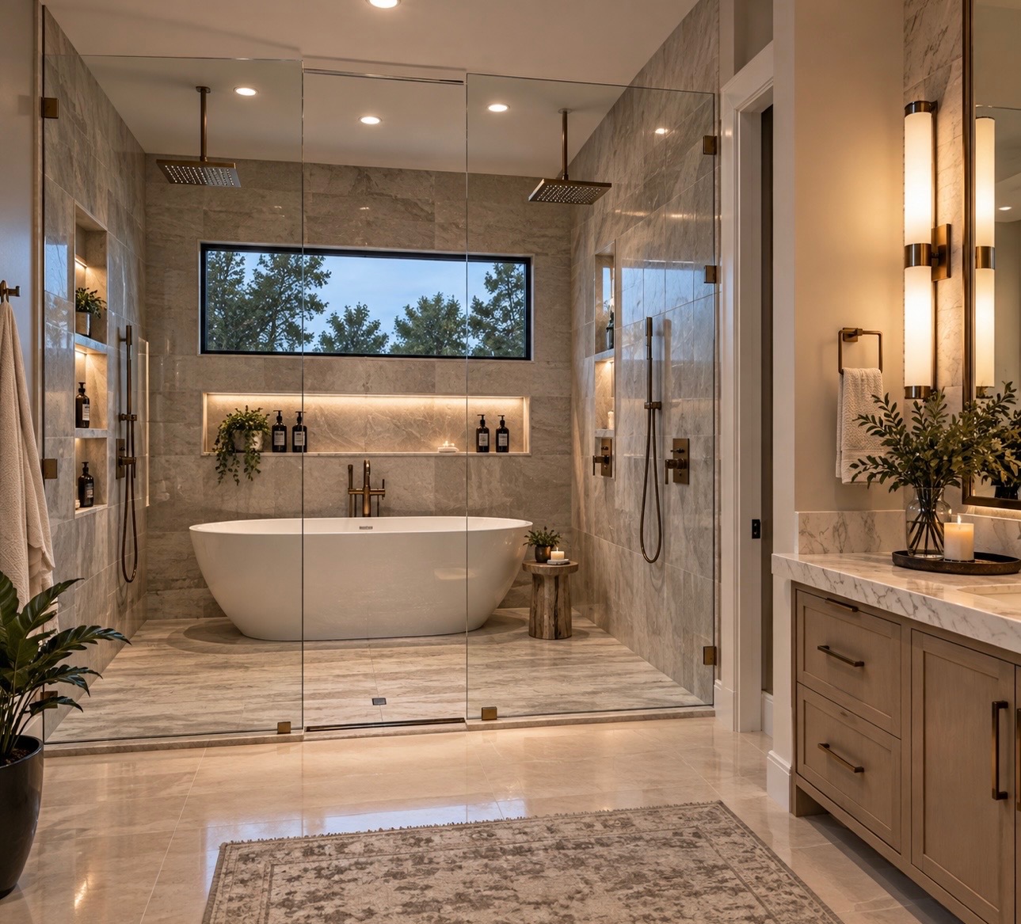
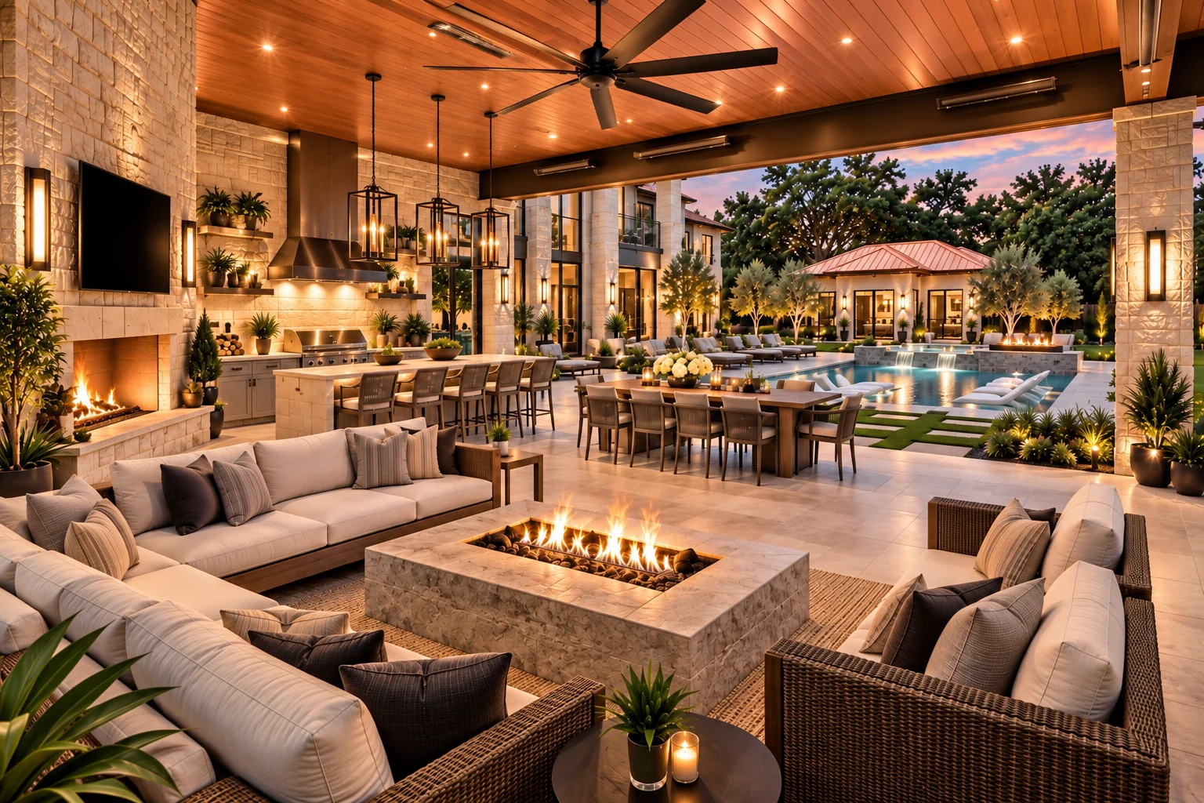
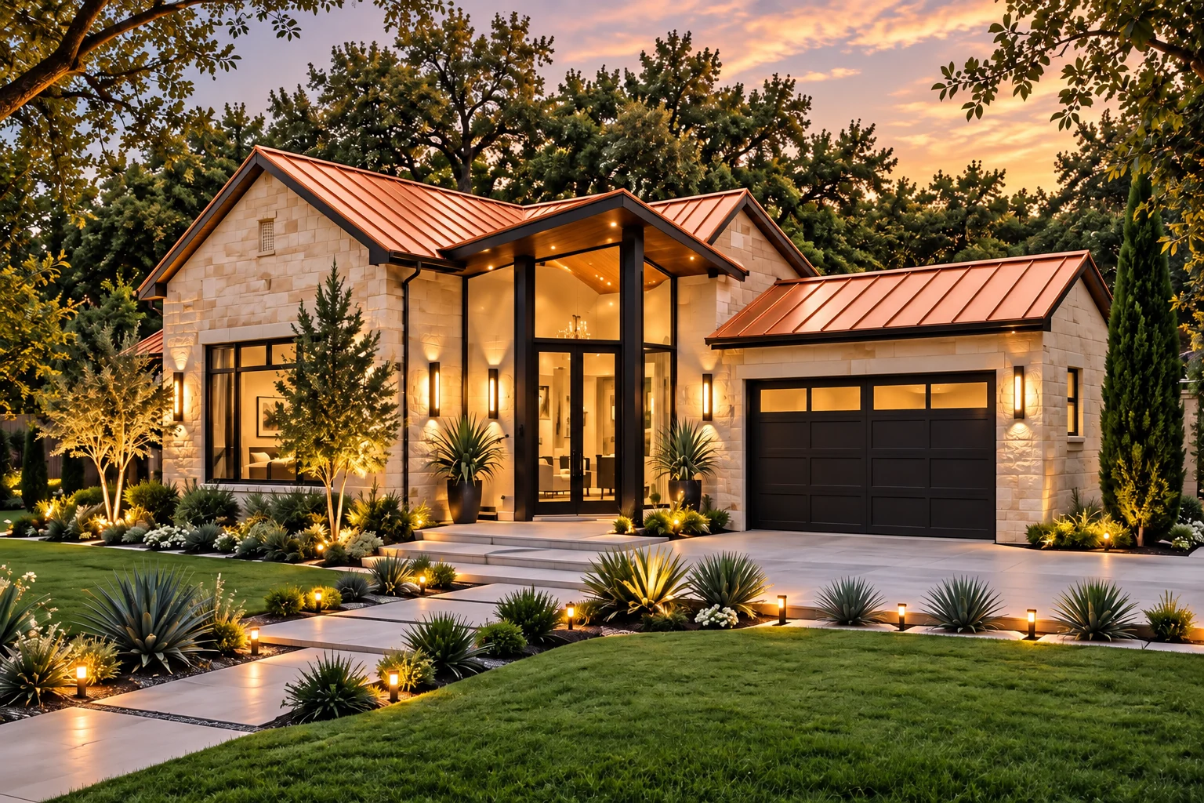
Residence images, presentation boards, and floor plans are concept and design materials. Final plans, dimensions, specifications, and selections may change with engineering, site conditions, customization, and location. Other photography is shown for design inspiration only.
Residence images, presentation boards, and floor plans are concept and design materials. Final plans, dimensions, specifications, and selections may change with engineering, site conditions, customization, and location. Other photography is shown for design inspiration only.
Blackwood Estate
Dark farmhouse character with generous one-story living.
ExteriorLuxury black farmhouse
01 / 03
Vaulted great roomVaulted primary suiteVaulted rear porchButler's pantryLibrary nookLaundry / mud roomCovered front porch
Residence images, presentation boards, and floor plans are concept and design materials. Final plans, dimensions, specifications, and selections may change with engineering, site conditions, customization, and location. Other photography is shown for design inspiration only.
Elia Grove
Stone, arches, warmth, and easy one-story living.
Mediterranean character meets a modern farmhouse plan, with generous gathering spaces, a private primary terrace, and a strong indoor-outdoor connection.
ExteriorMediterranean farmhouse exterior
01 / 09
StudyVaulted great roomPantryMud / laundryCovered rear porchPrivate terraceArched gallery
Residence images, presentation boards, and floor plans are concept and design materials. Final plans, dimensions, specifications, and selections may change with engineering, site conditions, customization, and location. Other photography is shown for design inspiration only.
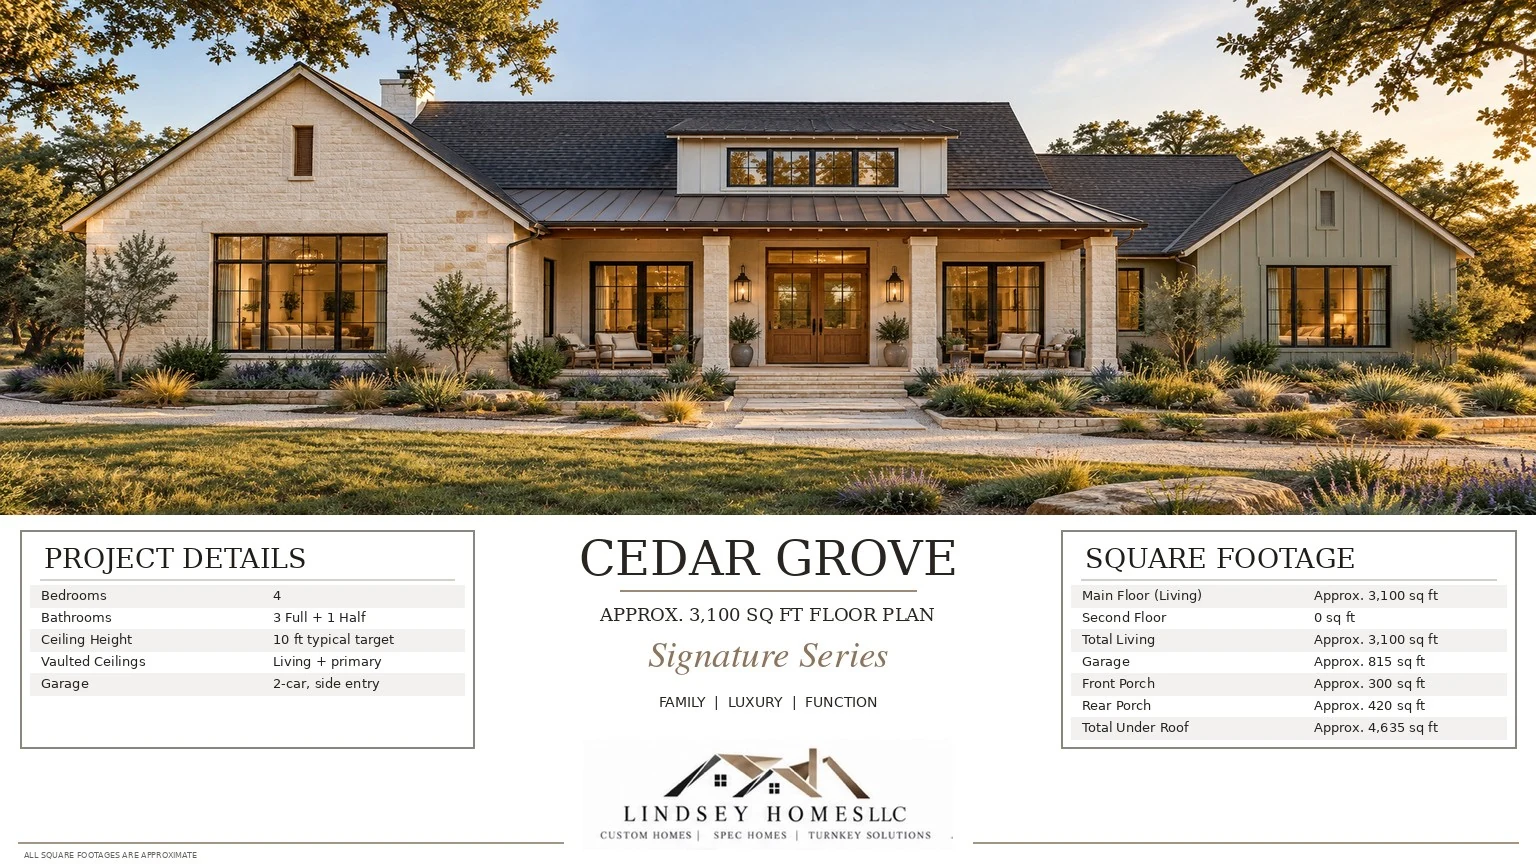
Signature Series
Customized to fit your family.
Thoughtful starting points with room to make the home your own.
Signature Series
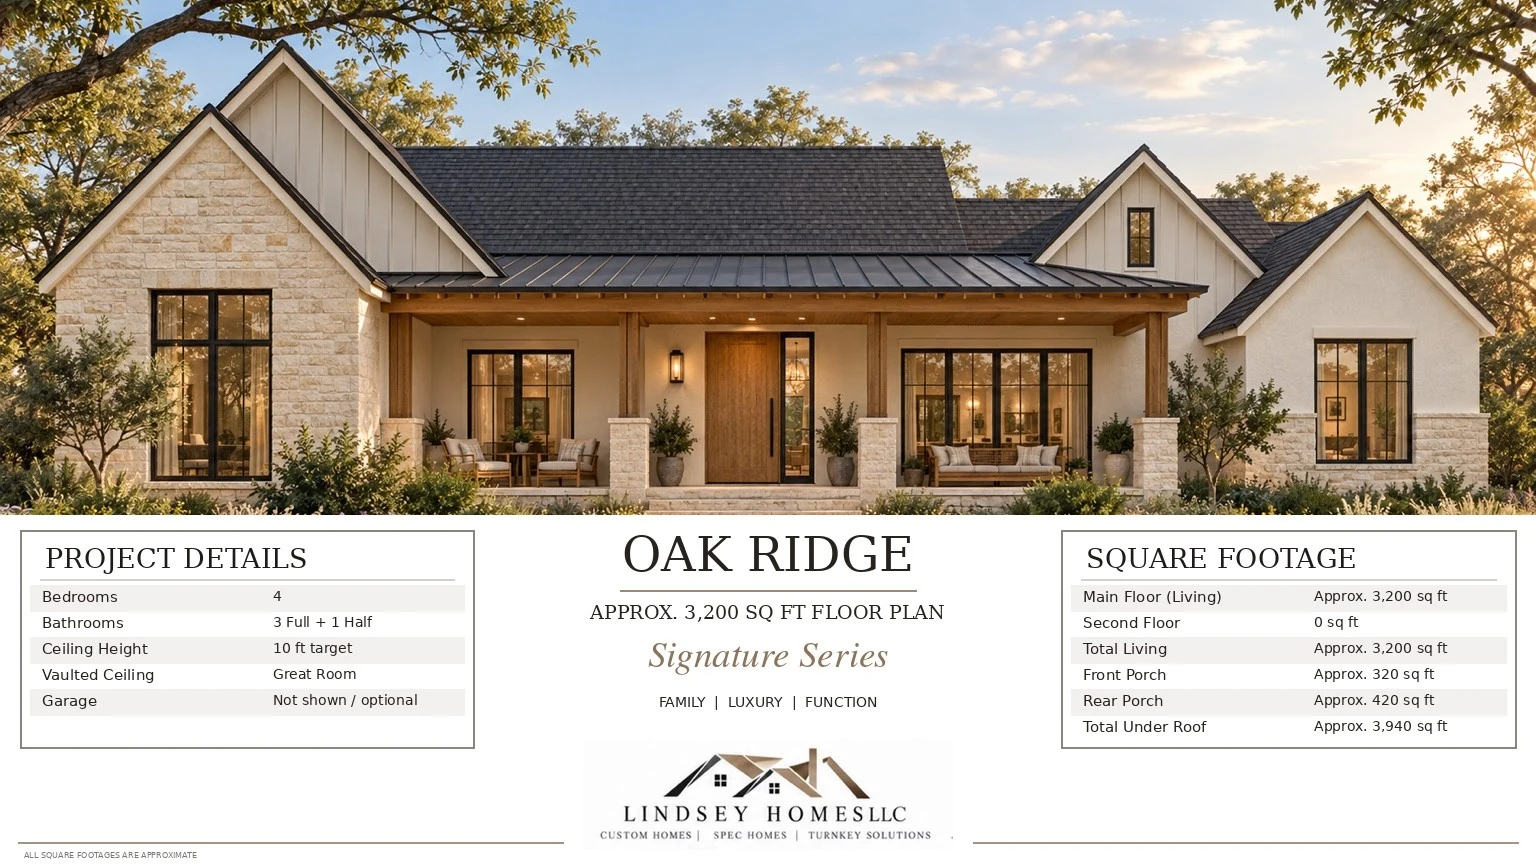
Oak Ridge
Approx. 3,200 sq. ft.4 bedrooms3 full + 1 half bathrooms